Features
Everything you need,
nothing you don't
KWAL Cabinet Studio covers the full journey from first sketch to production files — designed around how joiners actually work.
Parametric design in real-time 3D
Every cabinet is a live parametric model. Change the width, add a shelf, swap a hinged door for drawers — the 3D view updates instantly, with physically-based rendering (PBR) that shows materials the way they will look in daylight.
- Dimensions, dividers, shelves, doors and drawers as parameters
- Drawers built on Blum Tandembox hardware; hinge counts and bore positions follow Blum Clip Top specifications
- PBR-rendered materials — realistic wood grain and sheen
- 2D floor plan view for precise placement and wall distances
- Instant feedback: no "regenerate" button, no waiting
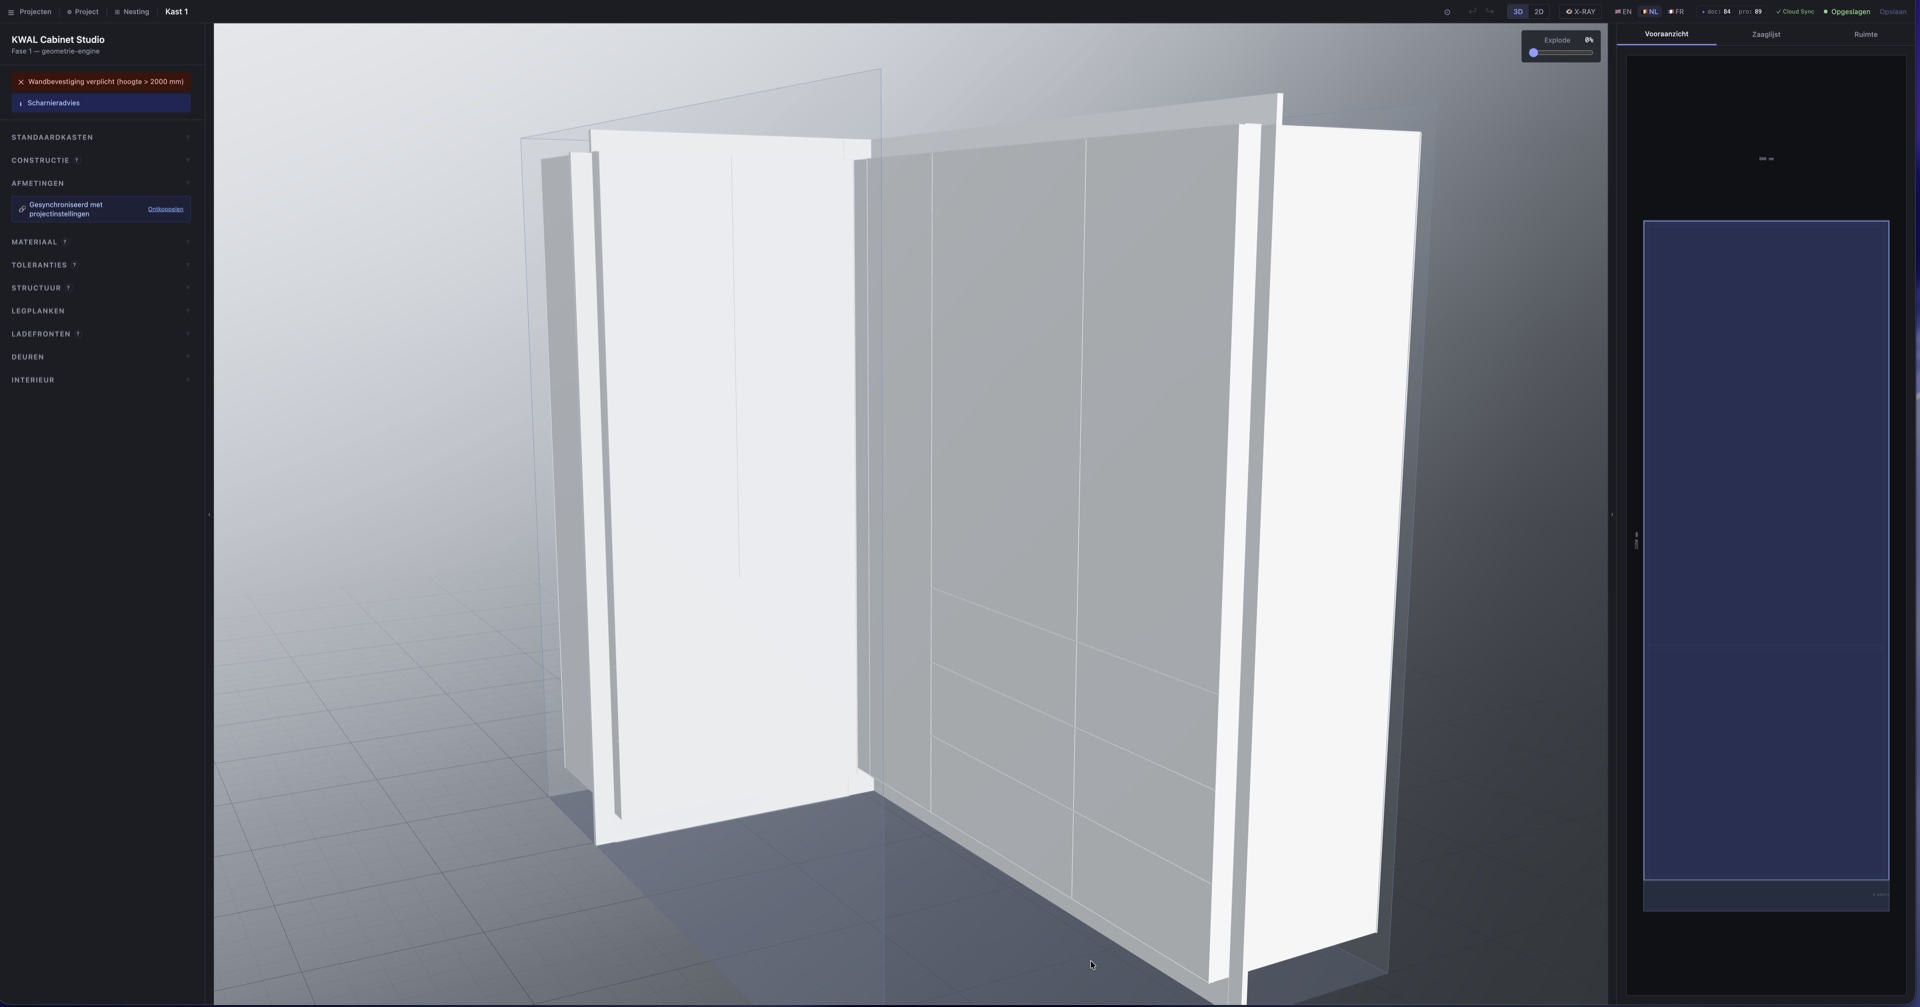
Millimetres or inches — the whole studio follows
Pick your unit system in the top bar: millimetres, decimal inches, or fractional inches down to 1/16". Your first visit picks one from your browser language, and you can switch whenever you like.
Fractions where you expect them
600 mm reads as 23-5/8", rounded to the nearest 1/16" — and you can type a fraction straight back into any field.
Everywhere, not just the fields
Dimension chains, cabinet cards, nesting labels, dropdowns and warnings all follow. So do your cost estimate and price list, with rates per square foot and per linear foot.
Documents in your system
The PDF dossier, assembly sheets and customer quote follow your choice. The CSV cut list uses decimal inches so machines can read it, and DXF geometry stays in millimetres — the CNC convention.
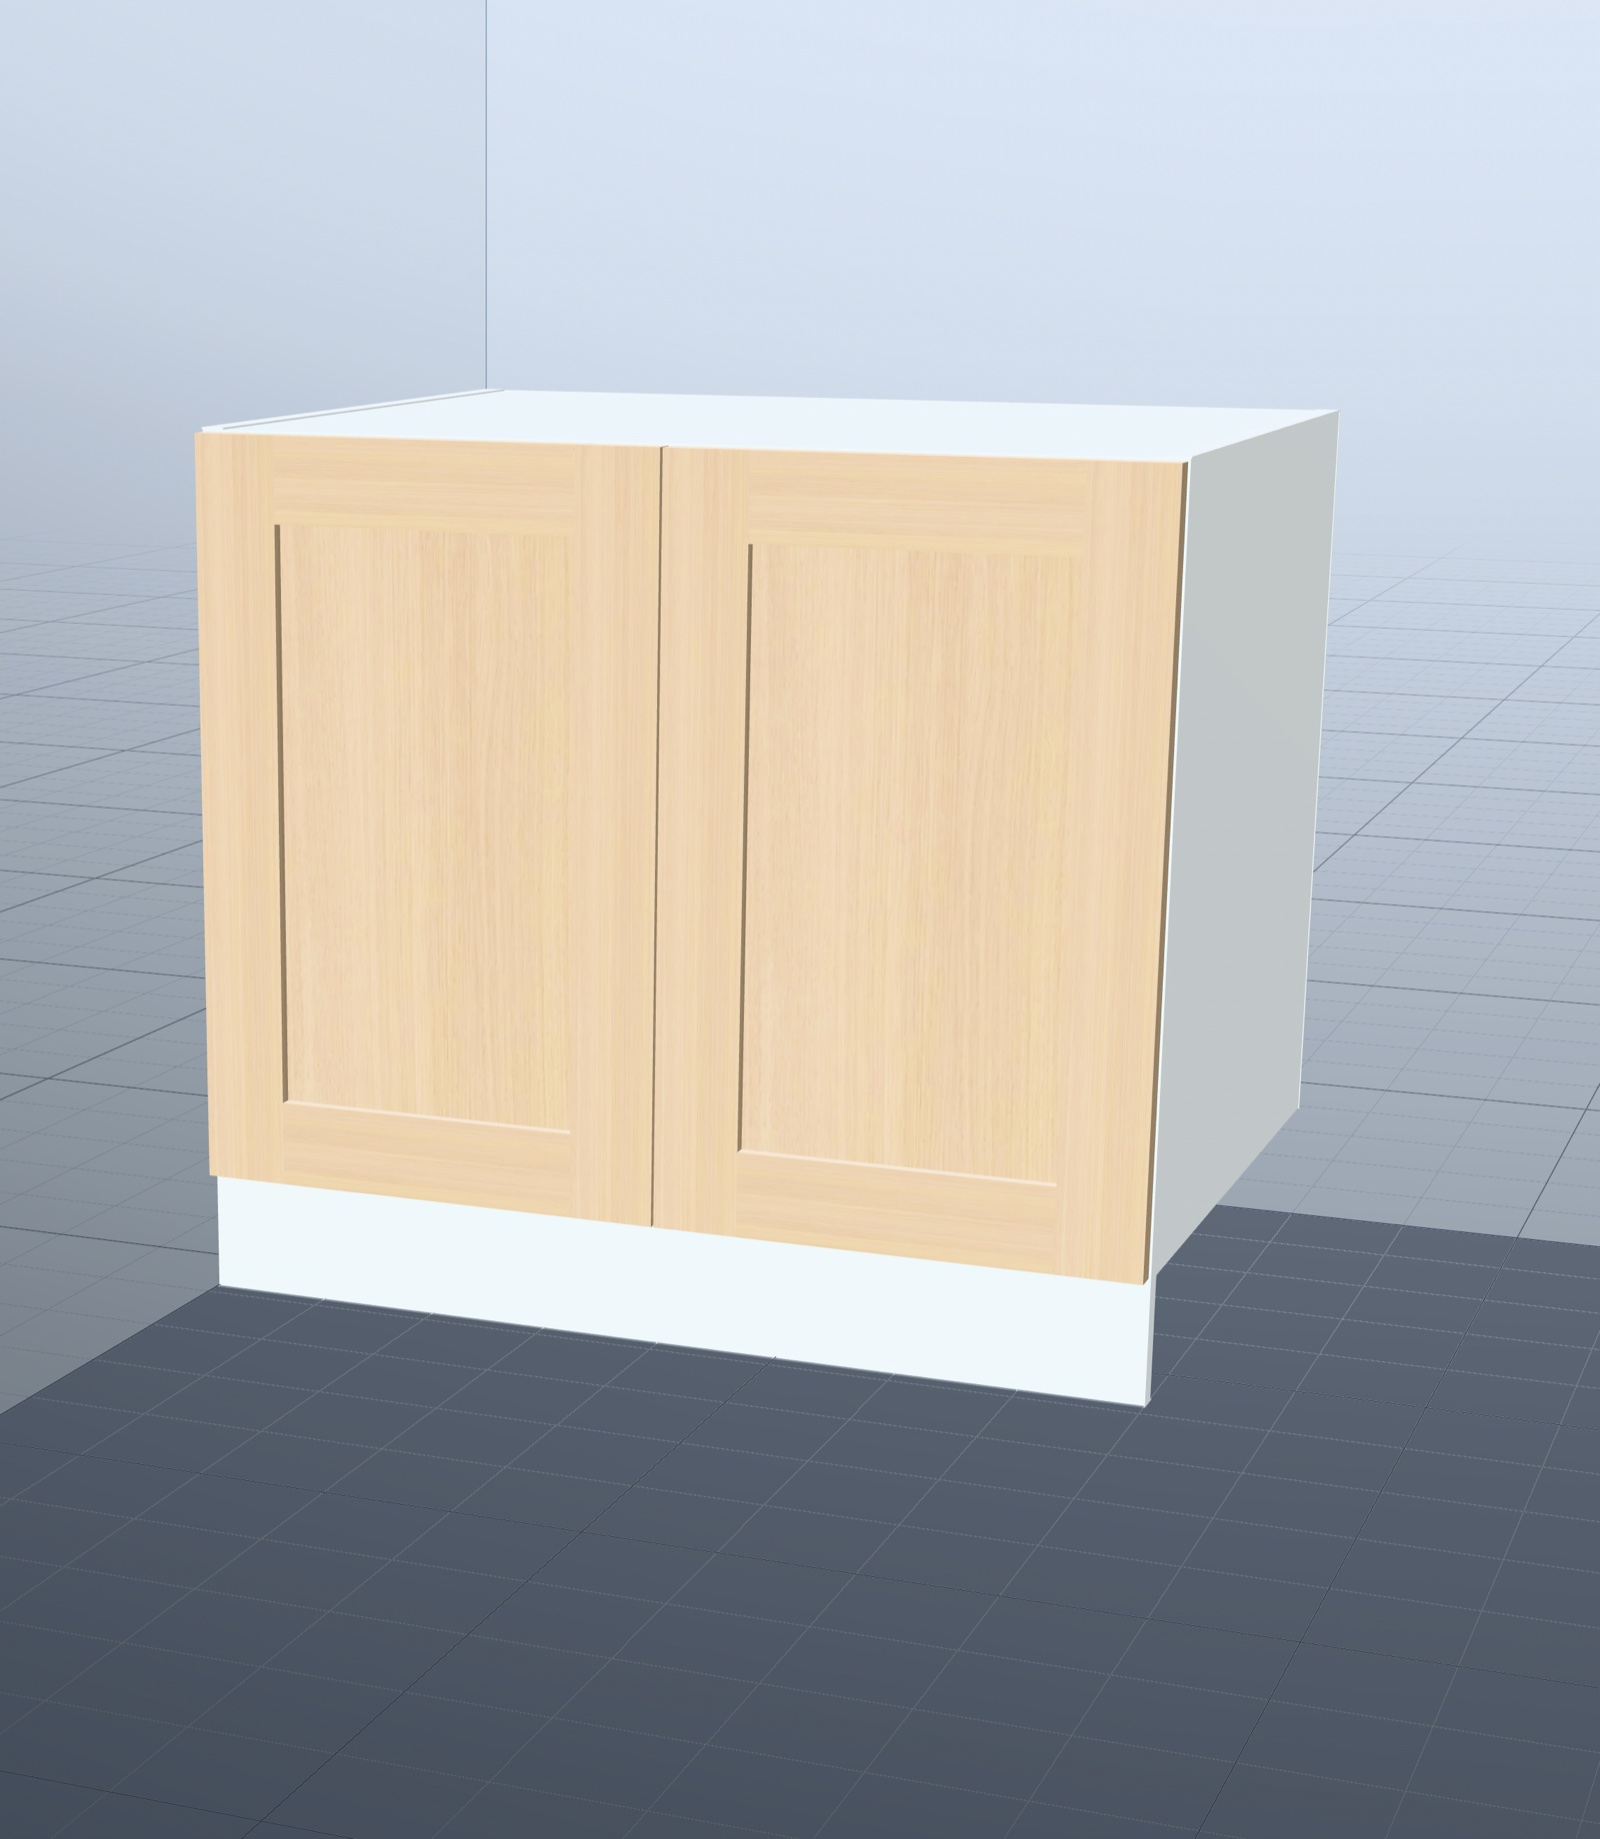
Door models: flat, shaker or raised — with glass and mirror
A front is more than a flat slab. Pick a door model — flat, shaker or raised — as a routed front or as a true frame-and-panel construction, with the routing contours in the DXF and the five frame parts on the cut list. Glass and mirror doors are built in too: the frame is produced like any other part, the pane lands on the cut list as an order item.
- Flat, shaker and raised models — set your own stile and rail widths
- True frame-and-panel: five-part frame on the cut list + routing contours in the DXF
- Glass and mirror panels as order items (never sent into nesting)
- Stacked door zones with free openings — the basis for appliance columns
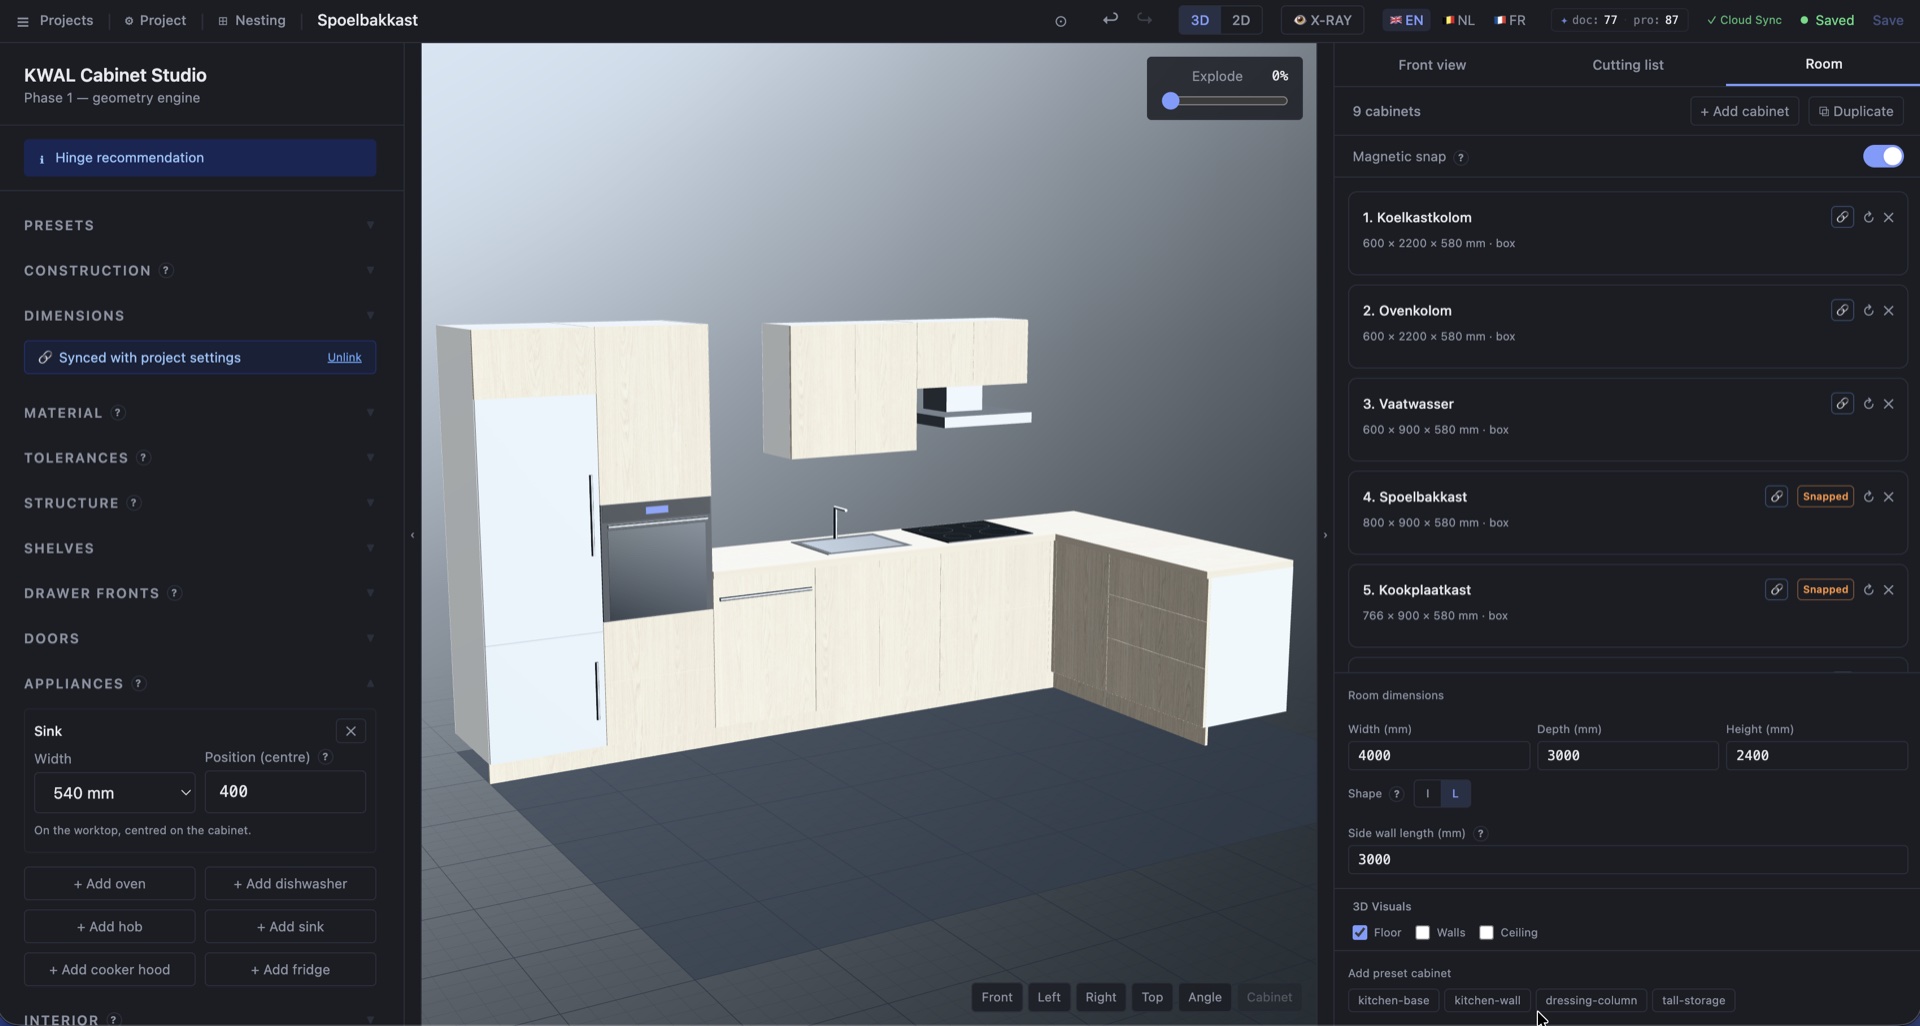
Design the complete kitchen — appliances included
Draw the kitchen as it will actually be built. Appliances are parametric niches that respect door zones and shelves, with standard-size menus and clear warnings instead of silent resizing. The worktop runs continuously per wall — around the L-corner — and lands on the cut list as an order part.
Oven & dishwasher
Built-in ovens (45/60) and dishwashers — stainless front or fully integrated in the cabinet decor.
Hob & sink
Freely positioned on the worktop, with standard hob sizes from 30 to 90 cm.
Cooker hood
Hood with chimney as a parametric niche in the wall run.
Fridge column
Tall fridge niches with standard heights from 880 to 1780 mm.
Continuous worktop
Per wall run, with L-corner joint and filler continuation — ordered via the cut list.
Smart niches & warnings
Niche suggestions respect door zones and shelves; conflicts are flagged, never silently shrunk.
Design the room, not just the cabinets
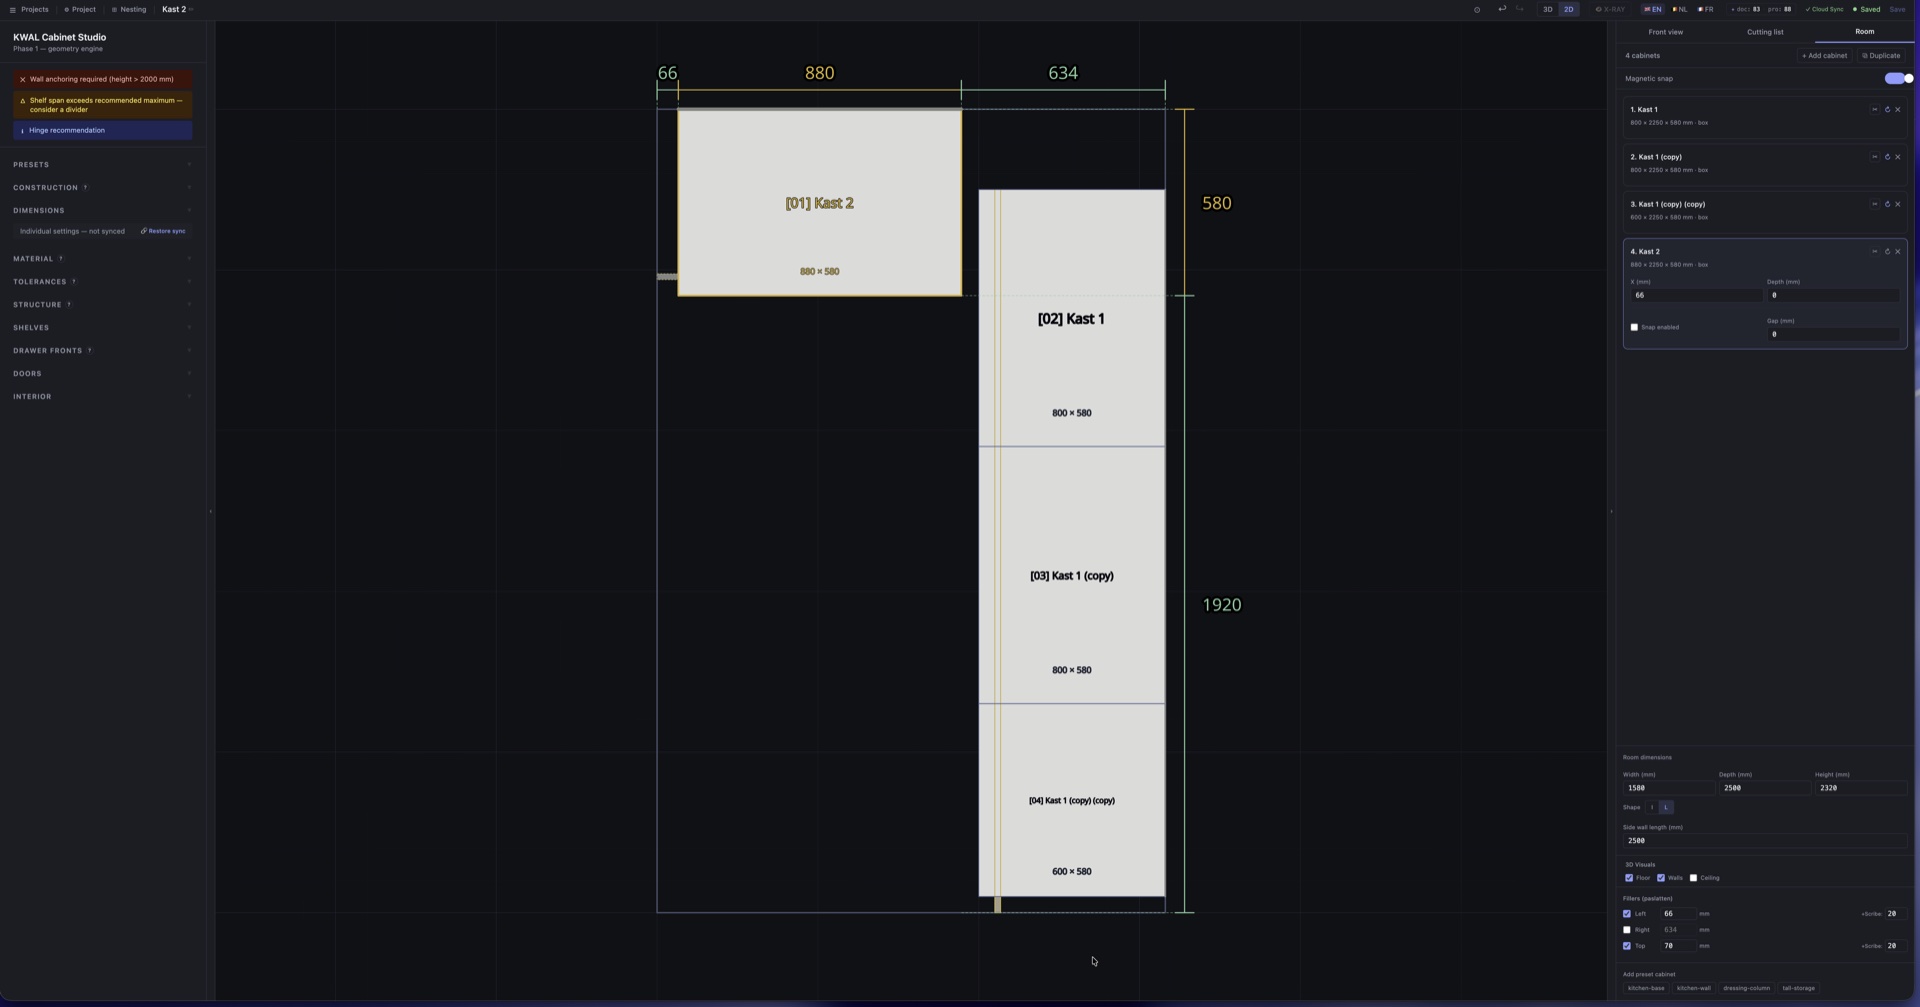
A single cabinet is rarely the whole job — and the room around it decides what actually fits. Place multiple cabinets, arrange them along the walls, and give the room its real floor, walls, windows and doors.
- Multi-cabinet projects in one room, with L-corner configurations and correct depth overlap
- Rotation and smart snapping against walls and neighbours; consistent plinths and worktops across a run
- Floor and wall finishes from a built-in library — wood, tile and paint colours at true scale
- Windows and doors as real openings in the walls, with sill height, frame and door leaf
- A warning when a cabinet blocks a door swing or a window — height-aware, so a base cabinet under a sill is fine
Workshop-ready output
The design is only half the work. KWAL Cabinet Studio generates the production documents your workshop runs on — automatically, from the exact model you designed.
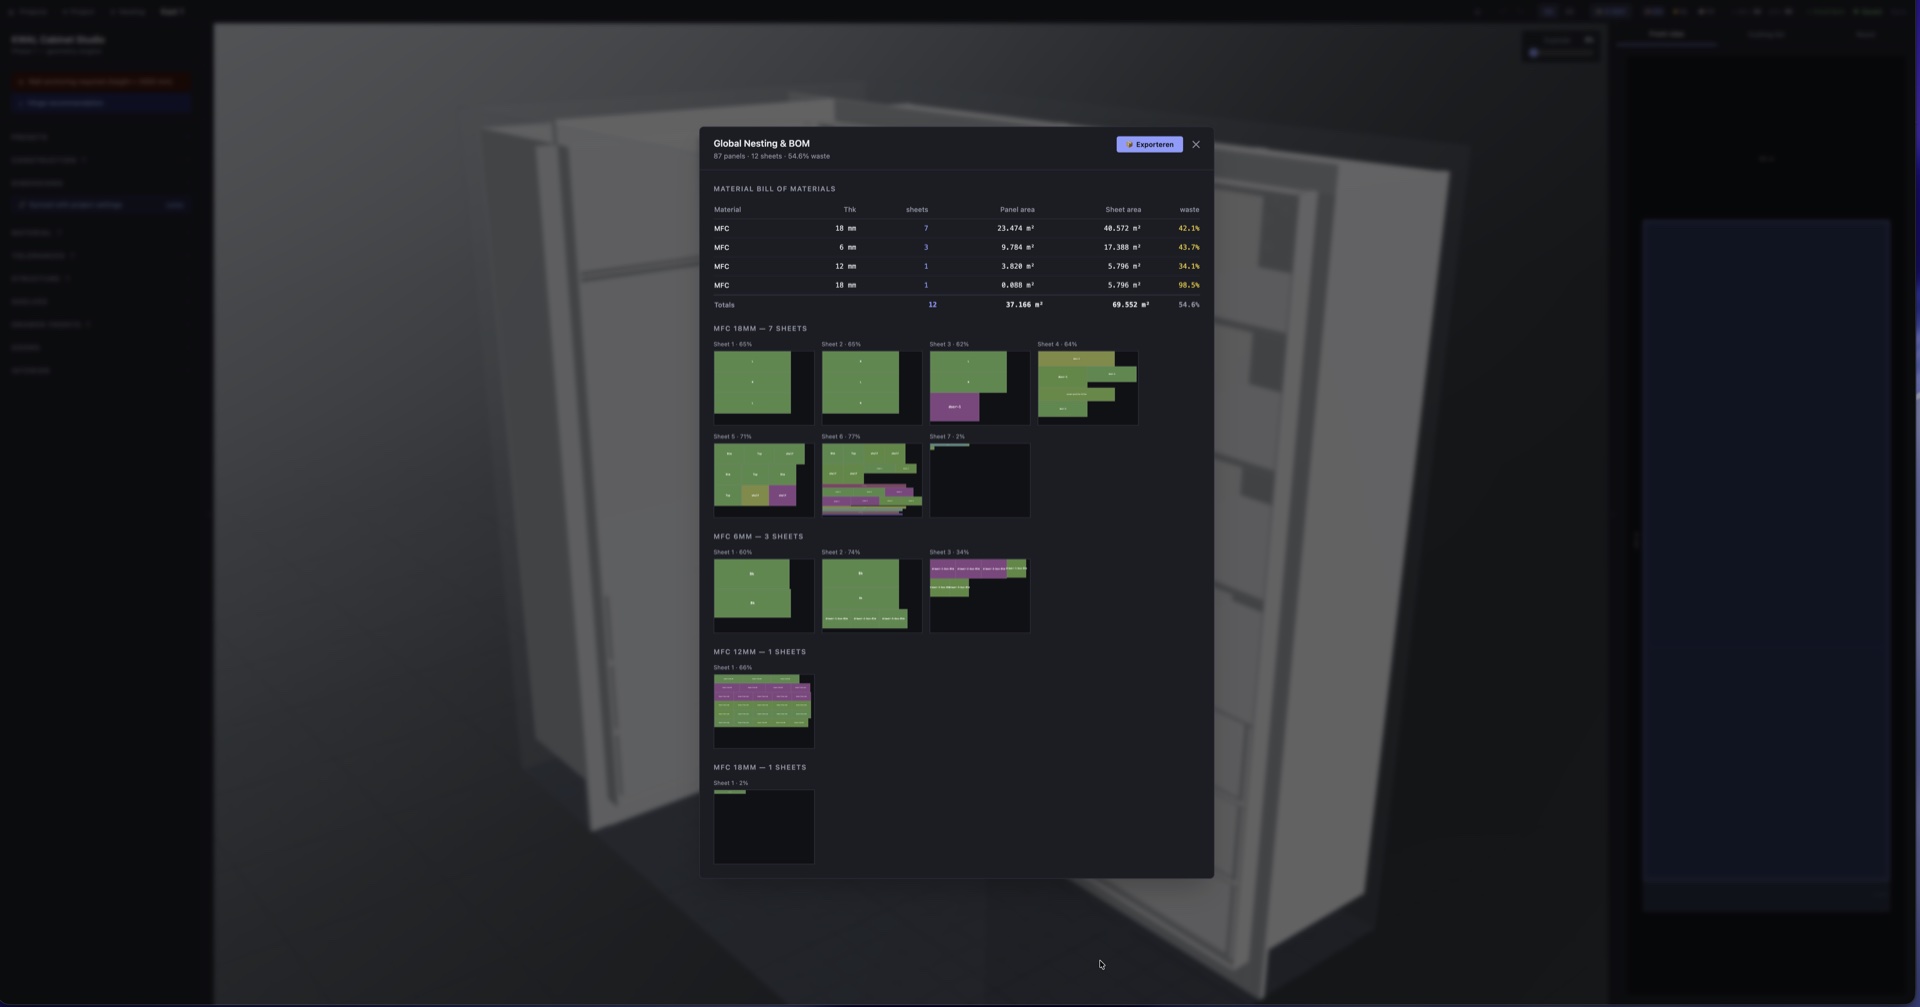
- Cut list (CSV) — every part with dimensions, material and edge banding, ready for your panel saw or supplier
- CNC DXF — machine-ready drawings for CNC routing, including drilling patterns for Blum Clip Top hinges and Tandembox drawers — no manual redrawing
- PDF project dossier — a multi-page document with overview drawings, part lists and assembly details for the workshop or your client
From design to customer quote
Price the job where you designed it. The built-in cost estimate prices your whole project from your own price list, and the export package includes a customer-ready quote PDF in your house style — with totals that match the estimate to the cent.
Built-in cost estimate
Sheet material per decor and thickness, edge banding, Blum hardware, order items (worktop per metre, glass per m²) and a configurable labour model — priced live in the nesting view, from your own cloud-synced price list in your own currency. Available with credits or a subscription.
Quote PDF for your client
A clean quote document with one line per cabinet, your company details, logo and quote number, plus a 3D appendix. Your margin is built into the amounts — never shown. A document credit covers it.
Per-project settings
Your own quote number, the VAT rate per client (renovation vs new build) and a manual hours override for when you know the job better than any model. You can also note brand and model per appliance — the order list and quote pick them up.
Real materials, real efficiency
Design with the boards you will actually buy. The built-in decor collection keeps grain direction honest, and the material system keeps an eye on waste while you design.
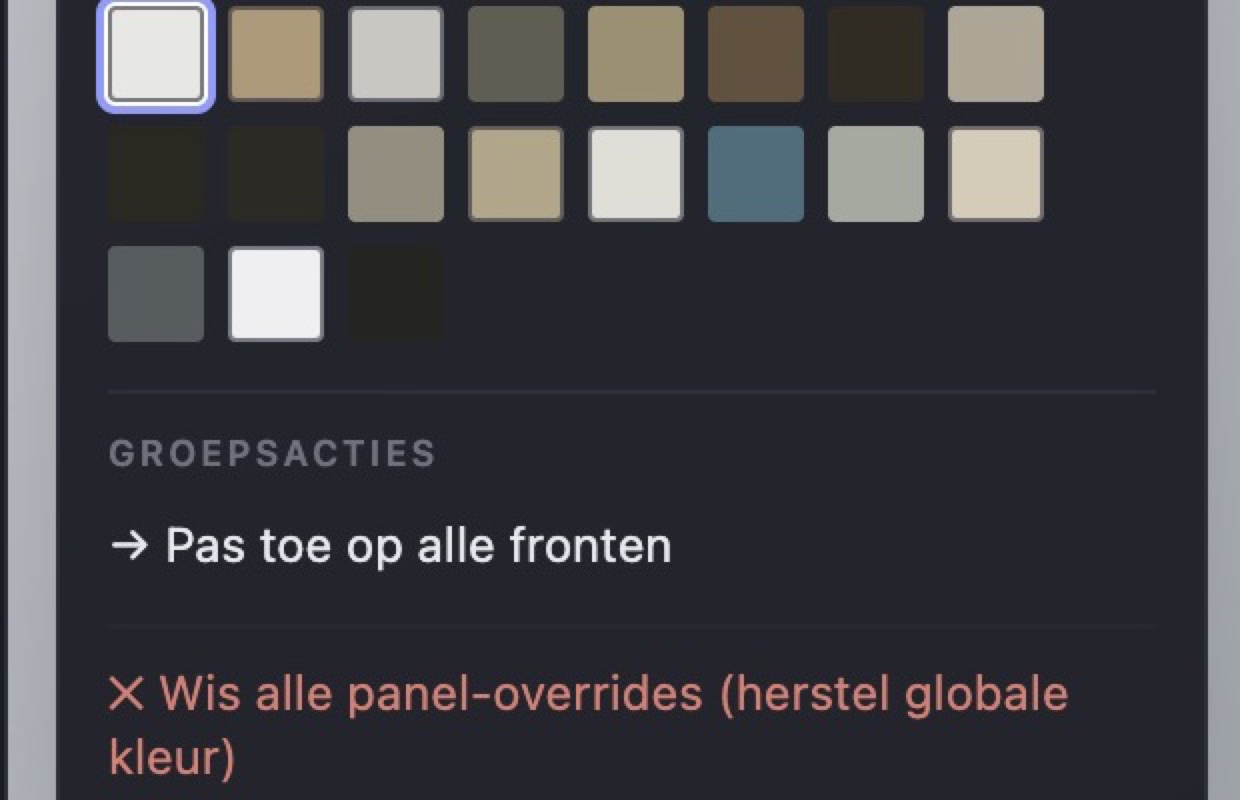
- A built-in decor collection, plus your own decors from your supplier
- Continuous grain matching across doors and drawer fronts
- Not in the collection? Add your own decors — a photo of a sample or your supplier's full material set — with the supplier's article code on the buying list. How that works
- Edge banding specified per part, included in the cut list
- Nesting layouts to minimise board waste, on your own sheet sizes
- Cut from your own offcuts — register leftover panels and the nesting uses the smallest suitable one first; the estimate still prices full sheets, so the saved material stays your margin
Small things that save minutes every day
Calculate in any field
Type 638+600 or 1900/3 straight into a dimension field — the studio does the math.
One-click 3D navigation
Front, left, right, top and corner views, plus zoom-to-cabinet.
Honest warnings
Overlapping cabinets or panels are flagged — you decide; your design is never silently changed.
See it for yourself
The fastest way to understand the studio is to design a cabinet in it.