Parametric cabinet & kitchen configurator
Design cabinets like an engineer.
Build them like a craftsman.
KWAL Cabinet Studio turns your ideas into workshop-ready production files: design cabinets and complete kitchens — worktop and appliances included — in real-time 3D, in millimetres or inches, and export cut lists, CNC-ready DXF, the full PDF project dossier and a customer-ready quote in one click.
Runs in your browser — no installation required. Works in millimetres or inches.
Workflow
From idea to workshop in three steps
Design
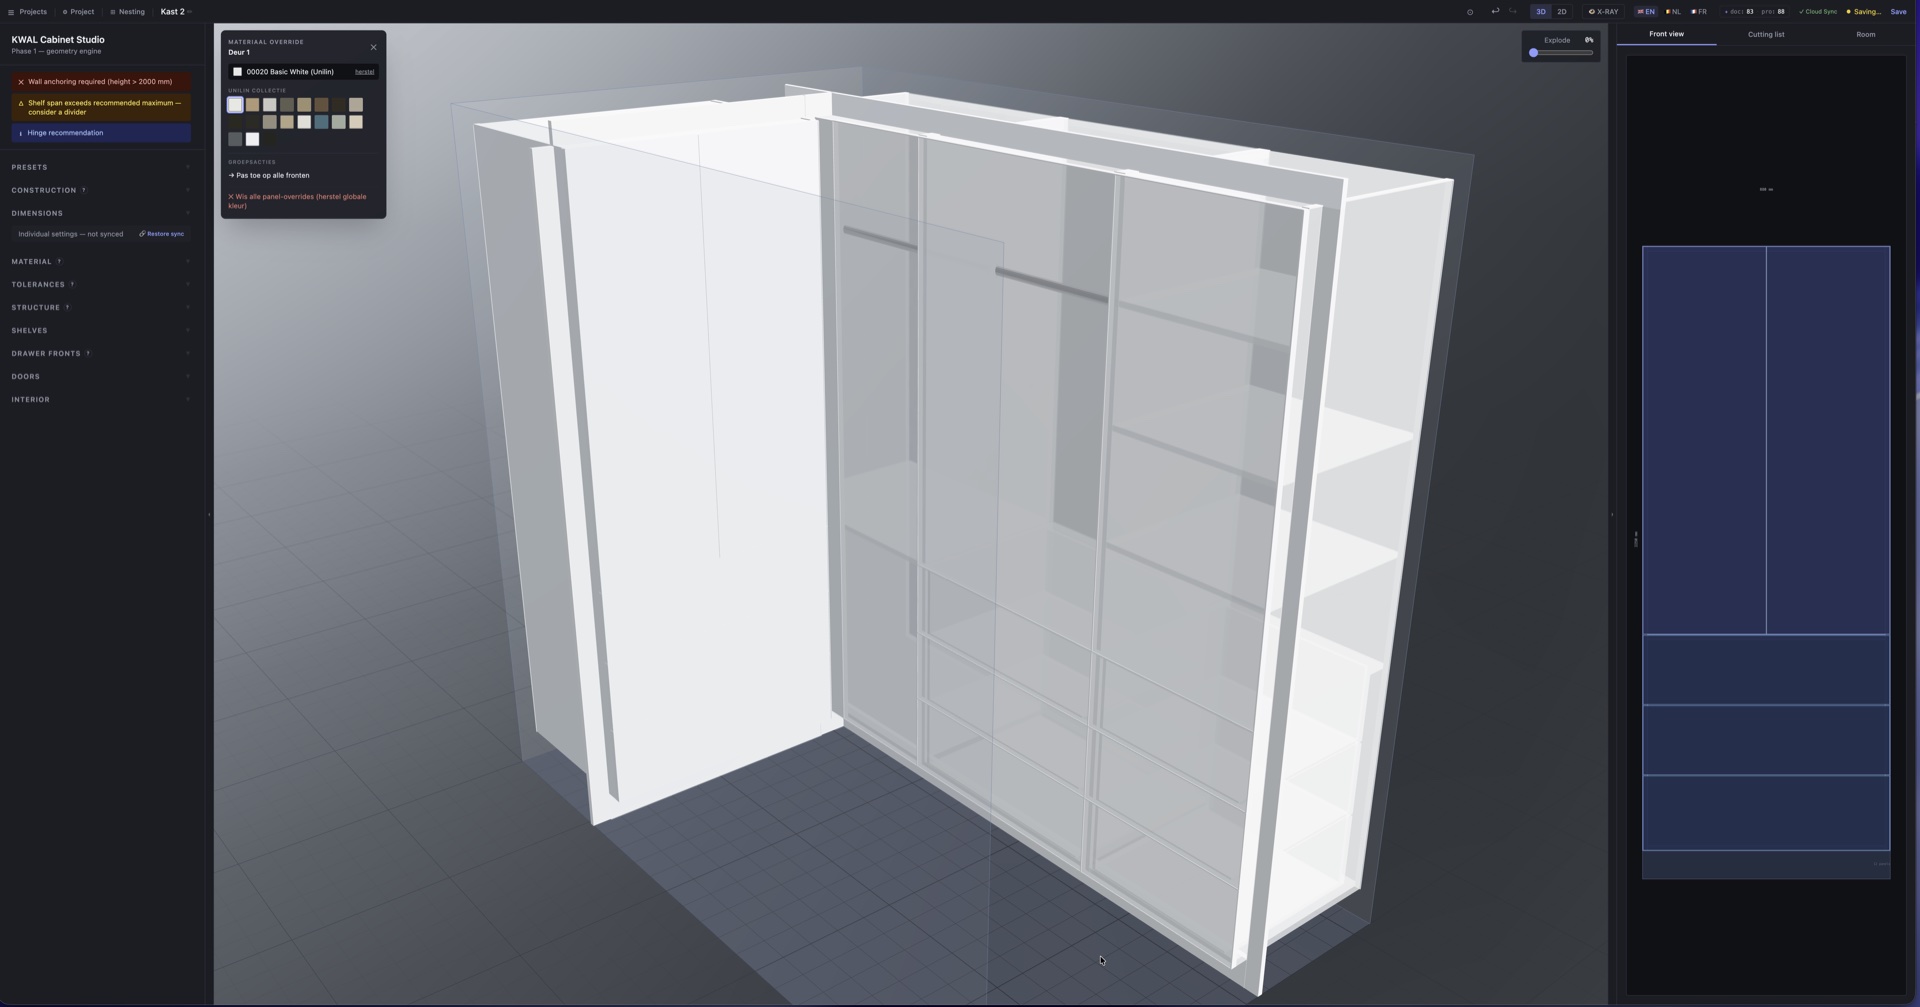
Set dimensions, shelves, doors and drawers with parametric controls. Every change updates instantly in PBR-rendered 3D and on the 2D floor plan.
Compose
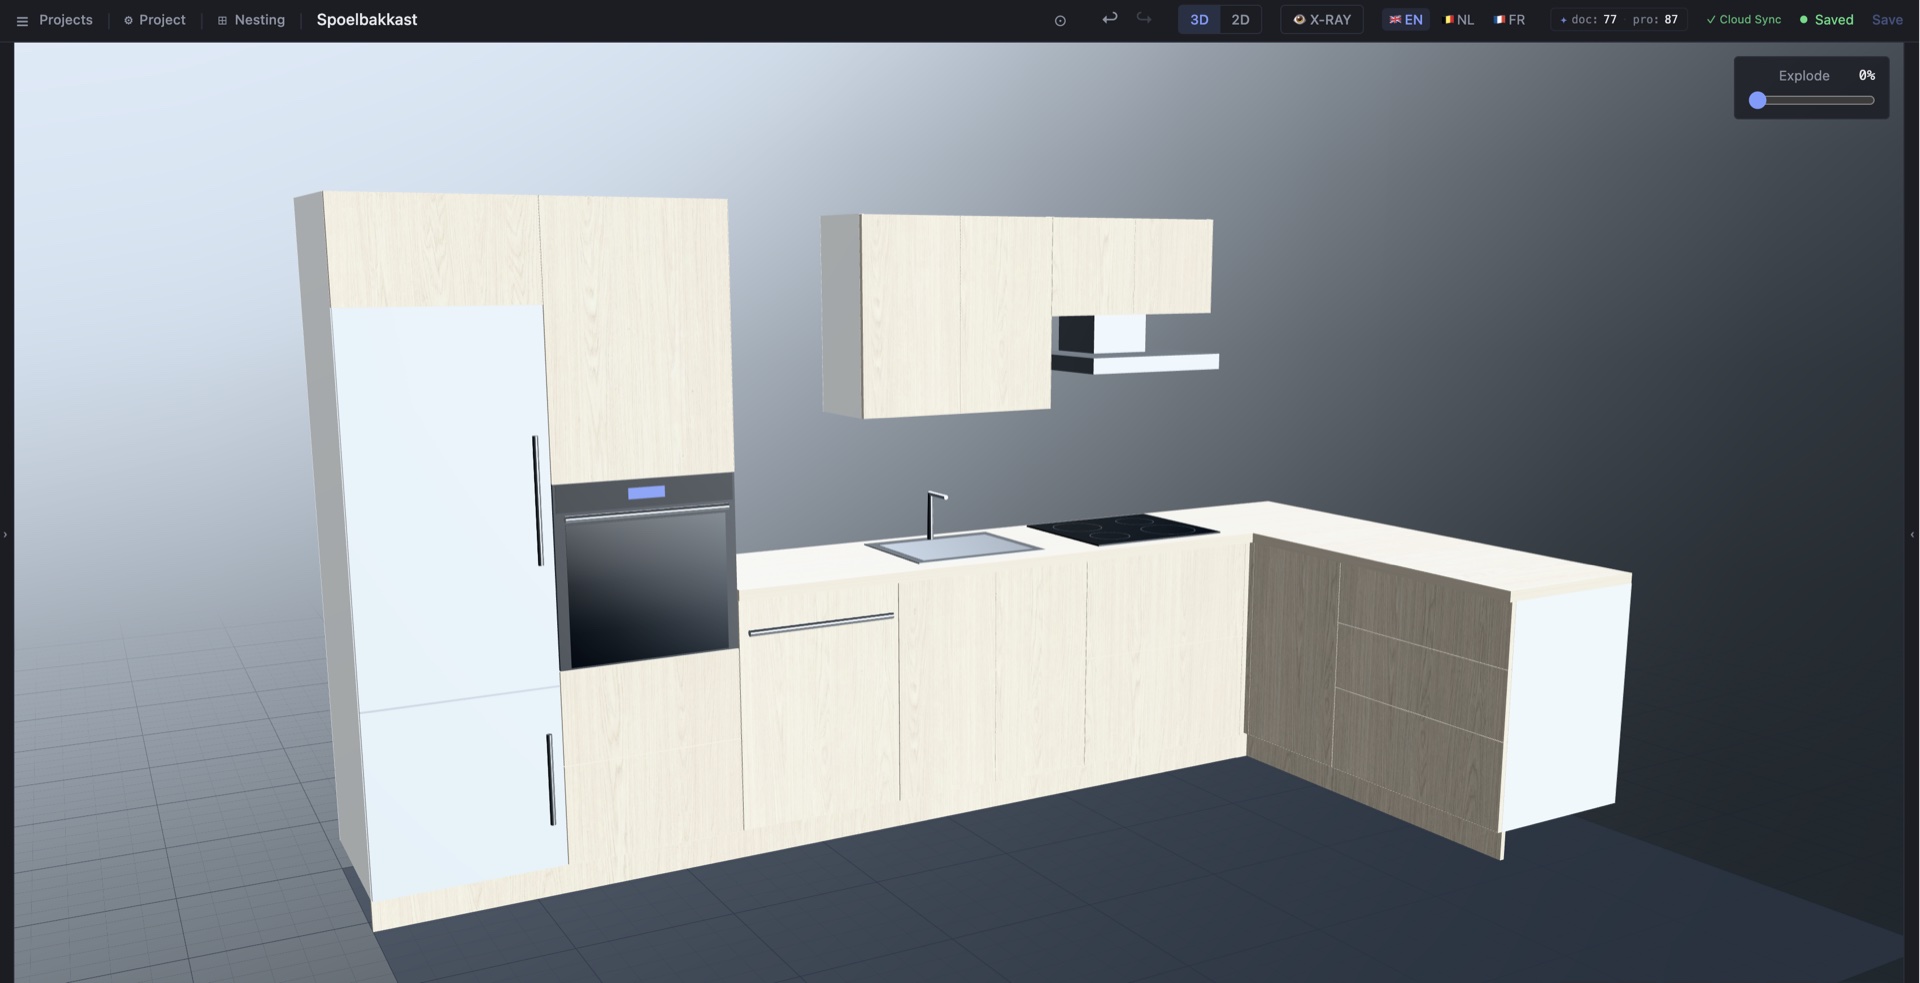
Place multiple cabinets in a room, snap them into L-shaped corners, run a continuous worktop along the wall and drop in parametric appliances. Give the room its real floor, walls, windows and doors — and get a warning when a cabinet blocks a door.
Export
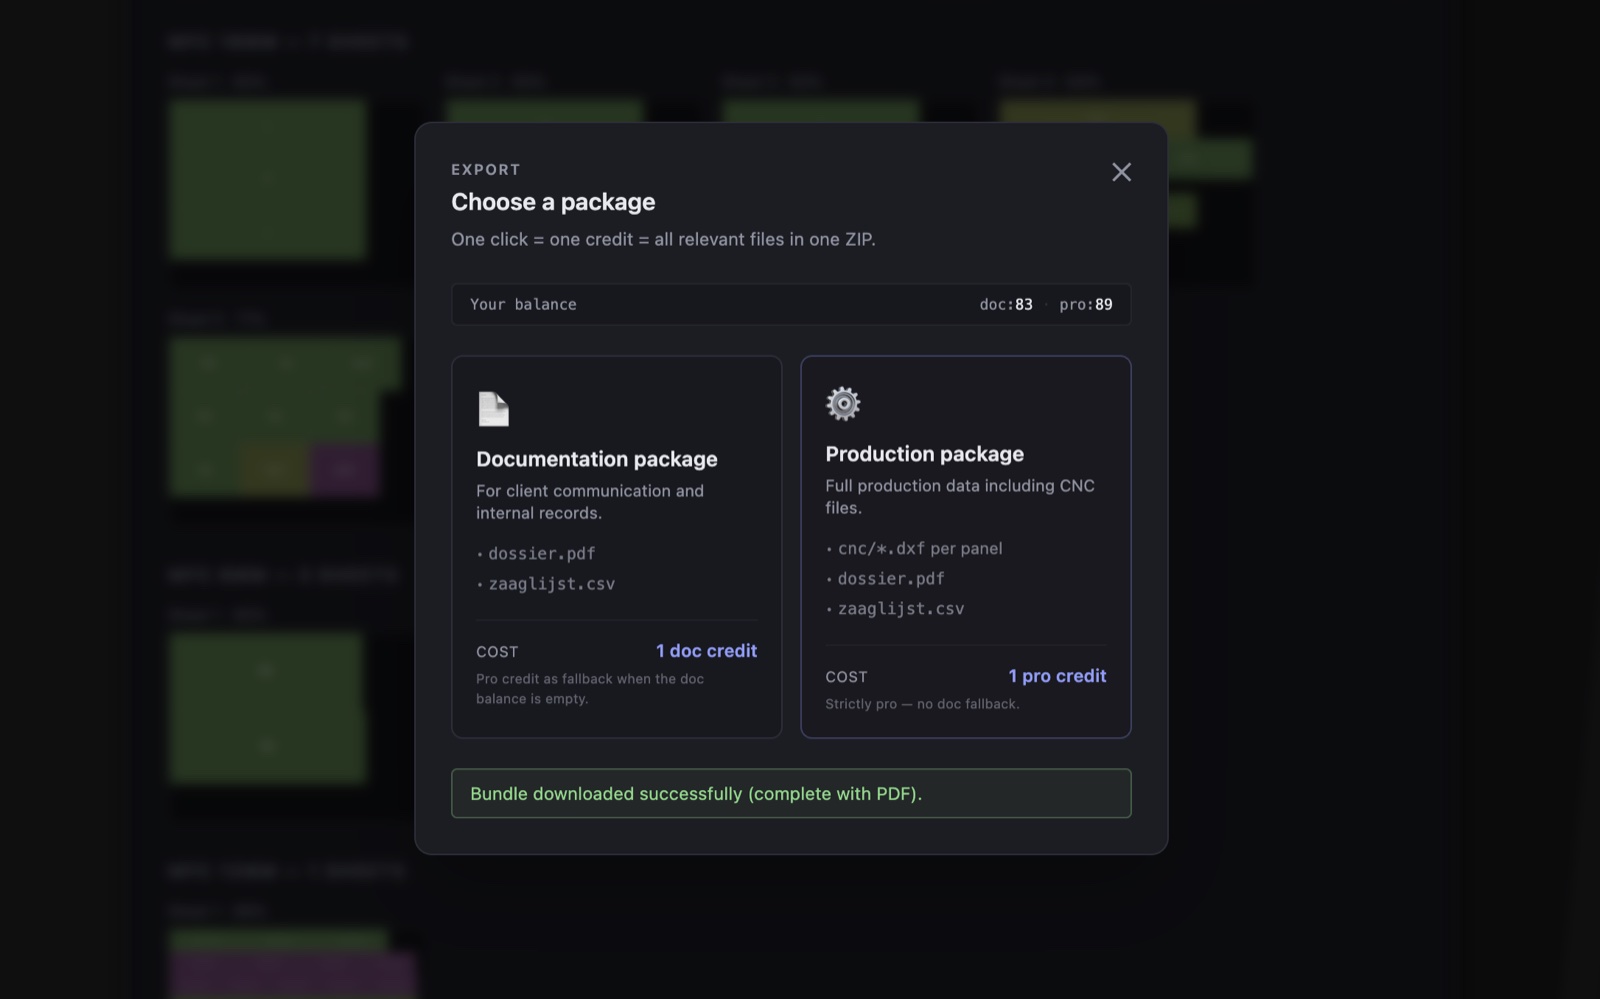
Generate a cut list (CSV), CNC-ready DXF files, a multi-page PDF project dossier — and a customer-ready quote PDF in your house style. Everything your workshop and your client need.
Key features
Everything between sketch and sawdust
Real-time 3D & 2D
Physically-based rendering shows your decors as they will look in daylight, with continuous grain across the fronts, while the 2D floor plan keeps the layout precise.
Complete kitchens & rooms
Multi-cabinet runs with L-corners, a continuous worktop and built-in appliances — oven, hob, sink, hood and fridge column — inside a real room with its own finishes, windows and doors.
PDF project dossier
A multi-page document with drawings, part specifications and assembly information — ready to hand to a client or your workshop.
Cut lists & nesting
Accurate CSV cut lists with edge banding per part, plus nesting on your own sheet sizes — and on your own offcuts, so leftover boards turn into margin.
CNC-ready DXF
Export DXF files that go straight to your CNC workflow — drilling patterns for Blum Clip Top hinges and Tandembox drawers included. No manual redrawing, no transcription errors.
Millimetres or inches
Work in millimetres, decimal inches or fractional inches down to 1/16". Every field, drawing, cut list and document follows the system you pick.
In action
A studio that thinks like your workshop
Who it's for
Built for people who actually build
Professional joiners & cabinetmakers
Quote faster, eliminate manual take-offs and send production-ready files to your workshop or CNC partner. One tool from client conversation to cutting.
Advanced DIY builders
Design built-ins that fit your home to the millimetre — or to the sixteenth of an inch — and walk into the hardware store or panel supplier with a professional cut list.
Start designing today
Open the studio in your browser and build your first cabinet in minutes. Pay only when you export.
Payments and VAT are securely processed by Lemon Squeezy as Merchant of Record.